Buying guide
How to measure for a wardrobe
Four numbers. Two of them are obvious and two of them are where wardrobes get sent back. This takes about five minutes with a tape measure and saves the single most expensive mistake in buying furniture online.
Quick answer: what do I need to measure?
Measure four things, in this order: the width of the wall, the clear floor in front of it, the ceiling height, and the tilt-up clearance. The clear floor is the one people forget and the one that decides everything — a hinged door needs about 600 mm to open fully, and if the bed leaves less than that you need a sliding wardrobe regardless of how wide the wall is. Tilt-up clearance is the second: assembly stands the cabinet up from flat, so you need roughly 60 mm more than the finished height to swing it upright. Measure the wall at floor level, at waist height and at the top, and use the smallest of the three — plastered walls are rarely parallel, and the narrowest point is the one the wardrobe has to pass.
- 1
Wall width
How: At floor level, at waist height and at the top. Use the smallest.
Why it matters: Plastered walls are rarely parallel, and the narrowest point is the one the cabinet has to pass. A 5 mm difference over two metres is normal.
- 2
Clear floor in front
How: From the wall to the nearest obstacle — usually the bed.
Why it matters: Under about 600 mm and a hinged door will not open fully. This single number decides hinged versus sliding, and it is the one people forget.
- 3
Ceiling height
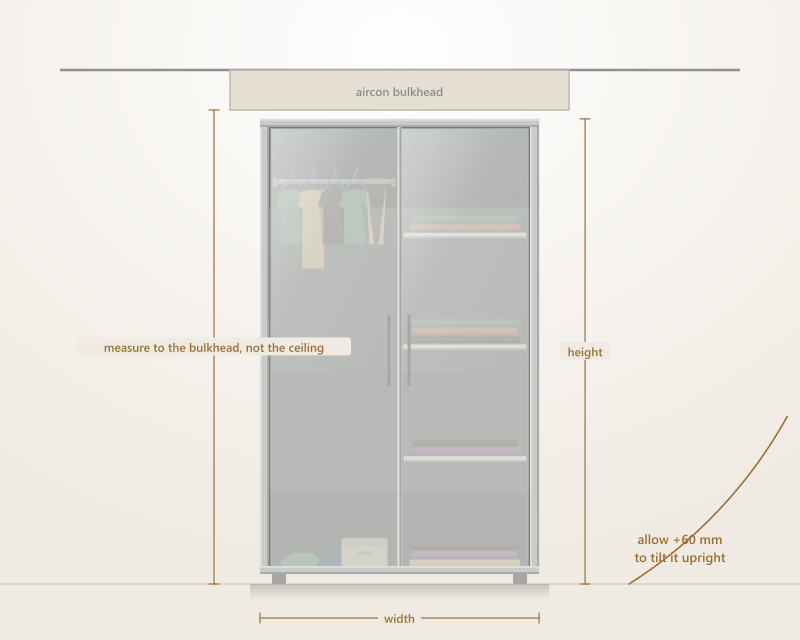
How: To the underside of any bulkhead over the wardrobe wall, not to the ceiling.
Why it matters: An aircon trunk boxed into the ceiling is invisible on a floor plan and decisive in a bedroom.
- 4
Tilt-up clearance
How: Ceiling height minus cabinet height. You want 60 mm or more.
Why it matters: The cabinet is assembled flat and stood up, sweeping through an arc taller than its finished height.
Rules of thumb
| If… | Then |
|---|---|
| Clear floor in front is under 600 mm | Sliding doors. The Meridian opens within its own footprint. |
| Wall is under 700 mm | The Cabin at 600 mm, with about 5 mm either side. |
| Ceiling is 2600 mm or more, no bulkhead | Take the 2300 mm height. A full extra shelf for about S$300 and no extra floor. |
| There is a window in the wall | The Loft armoire at 1200 mm goes under a standard 1300 mm sill. |
| Two people are sharing | About 1800 mm of rail. The three-door at 1800 mm is the usual answer. |
| The wardrobe goes inside a walk-in | Openwork. The room is already the door — do not pay for another one. |
| Any measurement is within 20 mm of a limit | Send us the numbers before ordering. It is free and it takes an hour. |
The three mistakes
Measuring the ceiling instead of the bulkhead. Singapore flats almost all have aircon trunking boxed into a bulkhead, and it very often runs along the wall you want the wardrobe on. Measure to the underside of the box.
Measuring the wall once. Walls are not parallel. Measure at three heights and use the smallest number, because the wardrobe has to pass the narrowest point, not the average one.
Forgetting the door swing. A wardrobe that fits the wall perfectly and cannot open is not a wardrobe. This is the measurement that most often changes which product someone buys, and it is the one nobody takes.
Send us the numbers and a photo
We will tell you which variant works, or that none of them do. That answer is free and it is faster than filling in a form — and "none of them, here is why" is an answer we give often.
Ask on WhatsAppMeasuring questions
What do I need to measure for a wardrobe?
Measure four things, in this order: the width of the wall, the clear floor in front of it, the ceiling height, and the tilt-up clearance. The clear floor is the one people forget and the one that decides everything — a hinged door needs about 600 mm to open fully, and if the bed leaves less than that you need a sliding wardrobe regardless of how wide the wall is. Tilt-up clearance is the second: assembly stands the cabinet up from flat, so you need roughly 60 mm more than the finished height to swing it upright. Measure the wall at floor level, at waist height and at the top, and use the smallest of the three — plastered walls are rarely parallel, and the narrowest point is the one the wardrobe has to pass.
How much clearance does a hinged wardrobe door need?
About 600 mm of clear floor in front to open past 90° and reach the full bay. You can live with less — a door that opens to 60° is annoying rather than useless — but below about 400 mm you genuinely cannot get to the back of a shelf, and you will resent it daily. Measure from the wall to the nearest obstacle, which is almost always the bed.
My ceiling has an aircon bulkhead over the wardrobe wall. What height do I use?
The height to the underside of the bulkhead, not to the ceiling — and check whether the bulkhead runs the full depth of the wardrobe or only part of it. A 600 mm-deep cabinet under a 400 mm-deep bulkhead will foul on the way up even if the finished height fits, which is exactly the situation the tilt-up clearance measurement is for. If it is tight, tell us the two numbers and we will tell you whether it goes in.
What is tilt-up clearance and why does it matter?
A flat-pack wardrobe is assembled lying down and then stood upright, and the diagonal of the cabinet is longer than its height — so it sweeps through an arc taller than the finished piece as it comes up. In practice you need about 60 mm more than the cabinet height: roughly 2060 mm for a 2000 mm cabinet, 2360 mm for a 2300 mm one. Singapore ceilings are typically 2600 mm or better, so this is rarely a problem in the open, but it very often is under a bulkhead.
Should I measure in millimetres or inches?
Millimetres, and to the millimetre. Every dimension on this site is millimetres because that is what the fabrication drawings use, and converting a fractional inch measurement introduces exactly the kind of two-or-three millimetre error that decides whether a 600 mm cabinet goes into a 604 mm alcove. Most tape measures sold in Singapore have both scales.
What if my alcove is slightly too narrow?
Tell us. We build the same cabinets to a custom width as a made-to-measure order, and taking 20 mm off a standard size is a small change rather than a bespoke project. It costs more than the catalogue item and takes about three weeks, which is still far better than a wardrobe that does not fit.